

30 Allandale St
Boston, MA 02130
- 4 Beds
- 2 Baths Full Baths: 2
- 2,236 SqFt
- 0.43 Lot Size
- 1950 Year Built
GALLERY
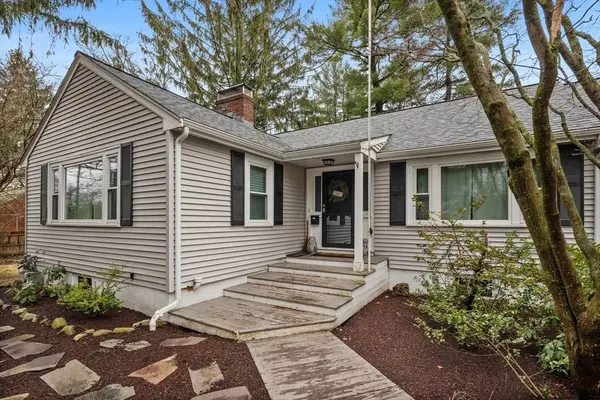
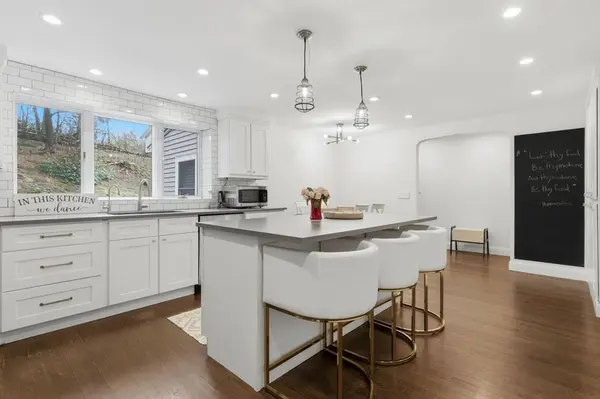
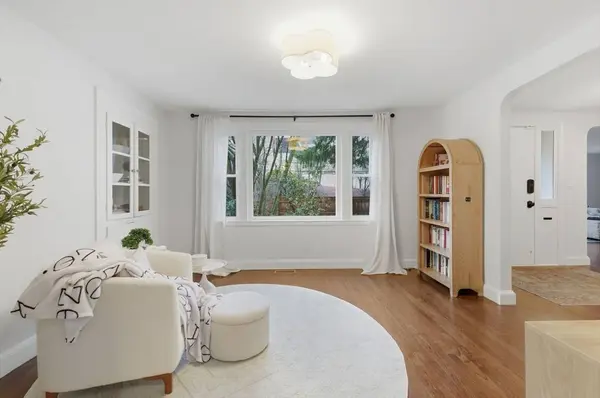
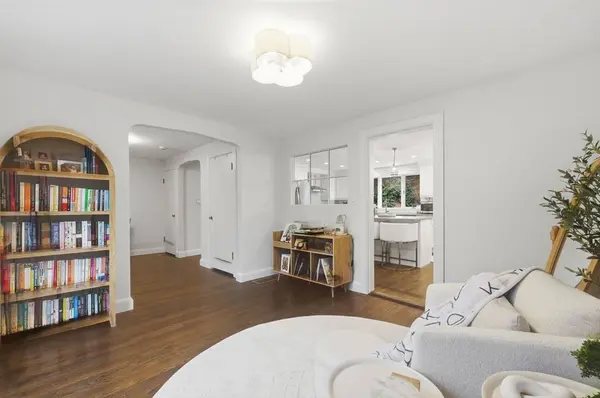
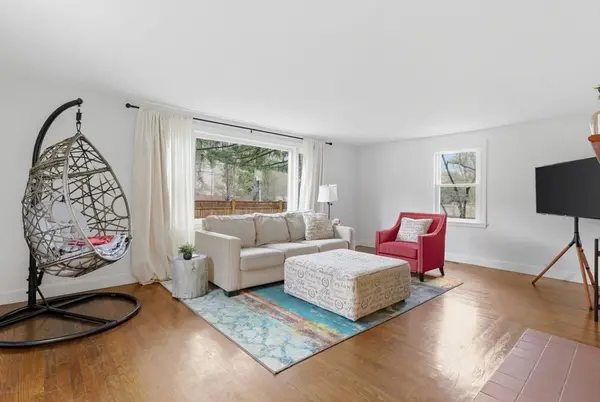
PROPERTY DETAIL
Key Details
Sold Price $1,560,000
Property Type Multi-Family
Sub Type Multi Family
Listing Status Sold
Purchase Type For Sale
Square Footage 2, 236 sqft
Price per Sqft $697
MLS Listing ID 73495015
Sold Date 06/26/26
Bedrooms 4
Full Baths 2
Year Built 1950
Annual Tax Amount $12,509
Tax Year 2025
Lot Size 0.430 Acres
Acres 0.43
Property Sub-Type Multi Family
Location
State MA
County Suffolk
Area Jamaica Plain
Zoning R2
Direction Centre Street to Allandale
Rooms
Basement Full, Interior Entry, Bulkhead, Radon Remediation System, Concrete
Building
Lot Description Wooded
Story 2
Foundation Concrete Perimeter
Sewer Public Sewer
Water Public
Interior
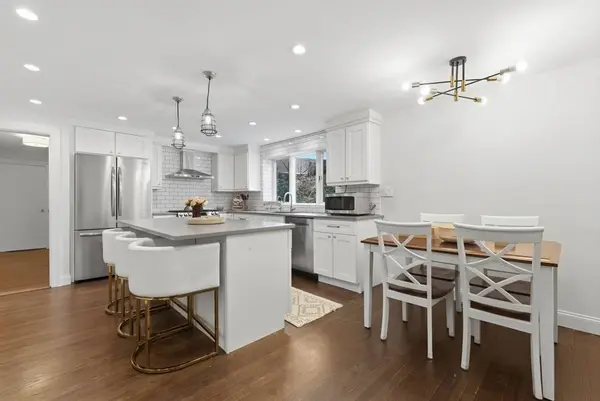
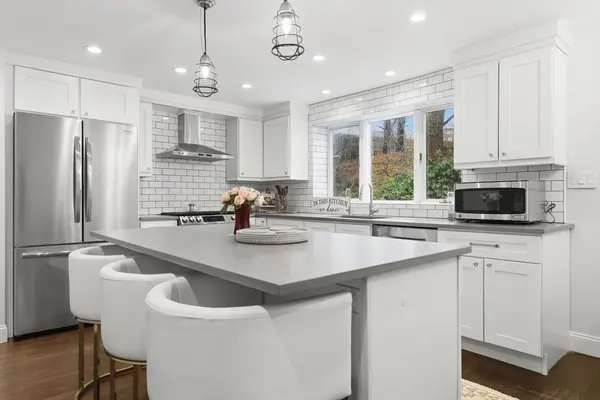
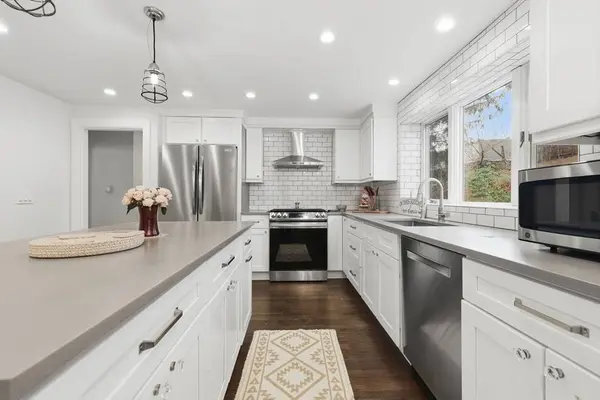
Interior Features Storage, Stone/Granite/Solid Counters, Upgraded Cabinets, Upgraded Countertops, High Speed Internet, Bathroom with Shower Stall, Open Floorplan, Remodeled, Living Room, Dining Room, Kitchen, Laundry Room, Office/Den, Living RM/Dining RM Combo
Flooring Wood, Tile, Carpet, Hardwood
Fireplaces Number 1
Fireplaces Type Wood Burning
Appliance Range, Dishwasher, Disposal, Microwave, Refrigerator, Washer, Dryer
Exterior
Exterior Feature Balcony/Deck, Rain Gutters, Garden
Garage Spaces 5.0
Community Features Public Transportation, Shopping, Pool, Tennis Court(s), Park, Walk/Jog Trails, Golf, Medical Facility, Bike Path, Conservation Area, Highway Access, House of Worship, Private School, Public School, T-Station, University
Utilities Available for Gas Range
Total Parking Spaces 16
Garage Yes
Others
Senior Community false
SIMILAR HOMES FOR SALE
Check for similar Multi-Familys at price around $1,560,000 in Boston,MA

Pending
$1,395,000
212 Chestnut Ave, Boston, MA 02130
Listed by Christian Iantosca Team of Arborview Realty Inc.4 Beds 3 Baths 2,070 SqFt
Active
$1,250,000
22-24 Greenview Avenue, Boston, MA 02130
Listed by Tristan R. Rushton of Arborview Realty Inc.6 Beds 2 Baths 2,881 SqFt
Active Under Contract
$1,100,000
33 Cranston Street, Boston, MA 02130
Listed by Brian Caluori of Gibson Sotheby's International Realty4 Beds 2 Baths 1,562 SqFt
CONTACT
